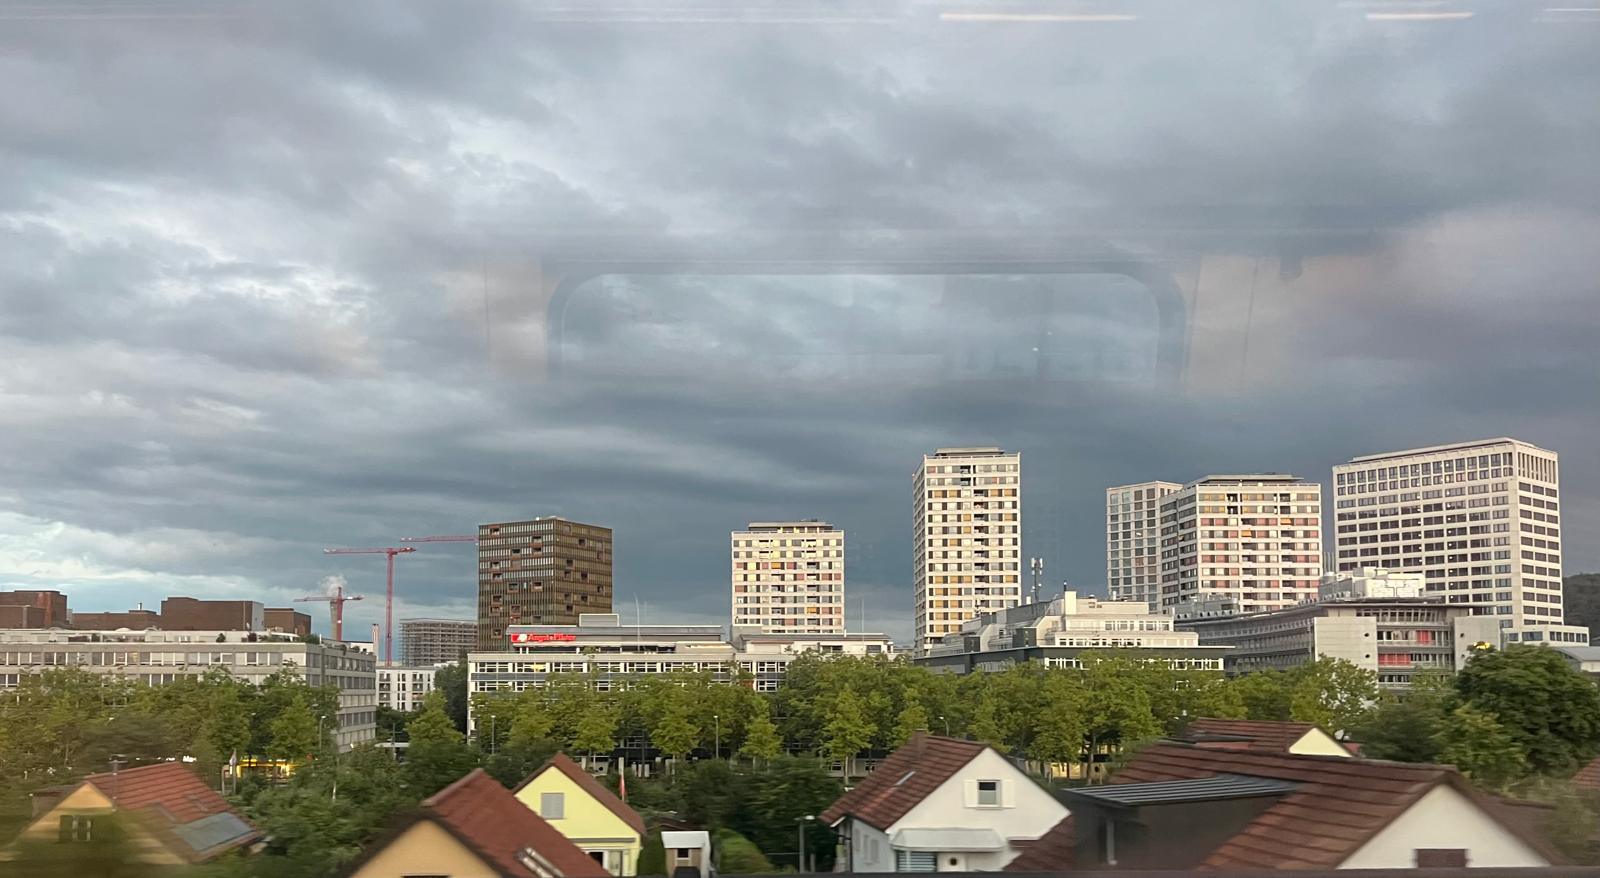
Site
Year
Site
Format
Author
People
2025
Zurich, Switzerland
Competition Thurgauerstrasse D
Radiant X +CH
Valentin Bossart, Andreas Galliker, Ruby Hall, Christian Cotting & Patrick Holzer
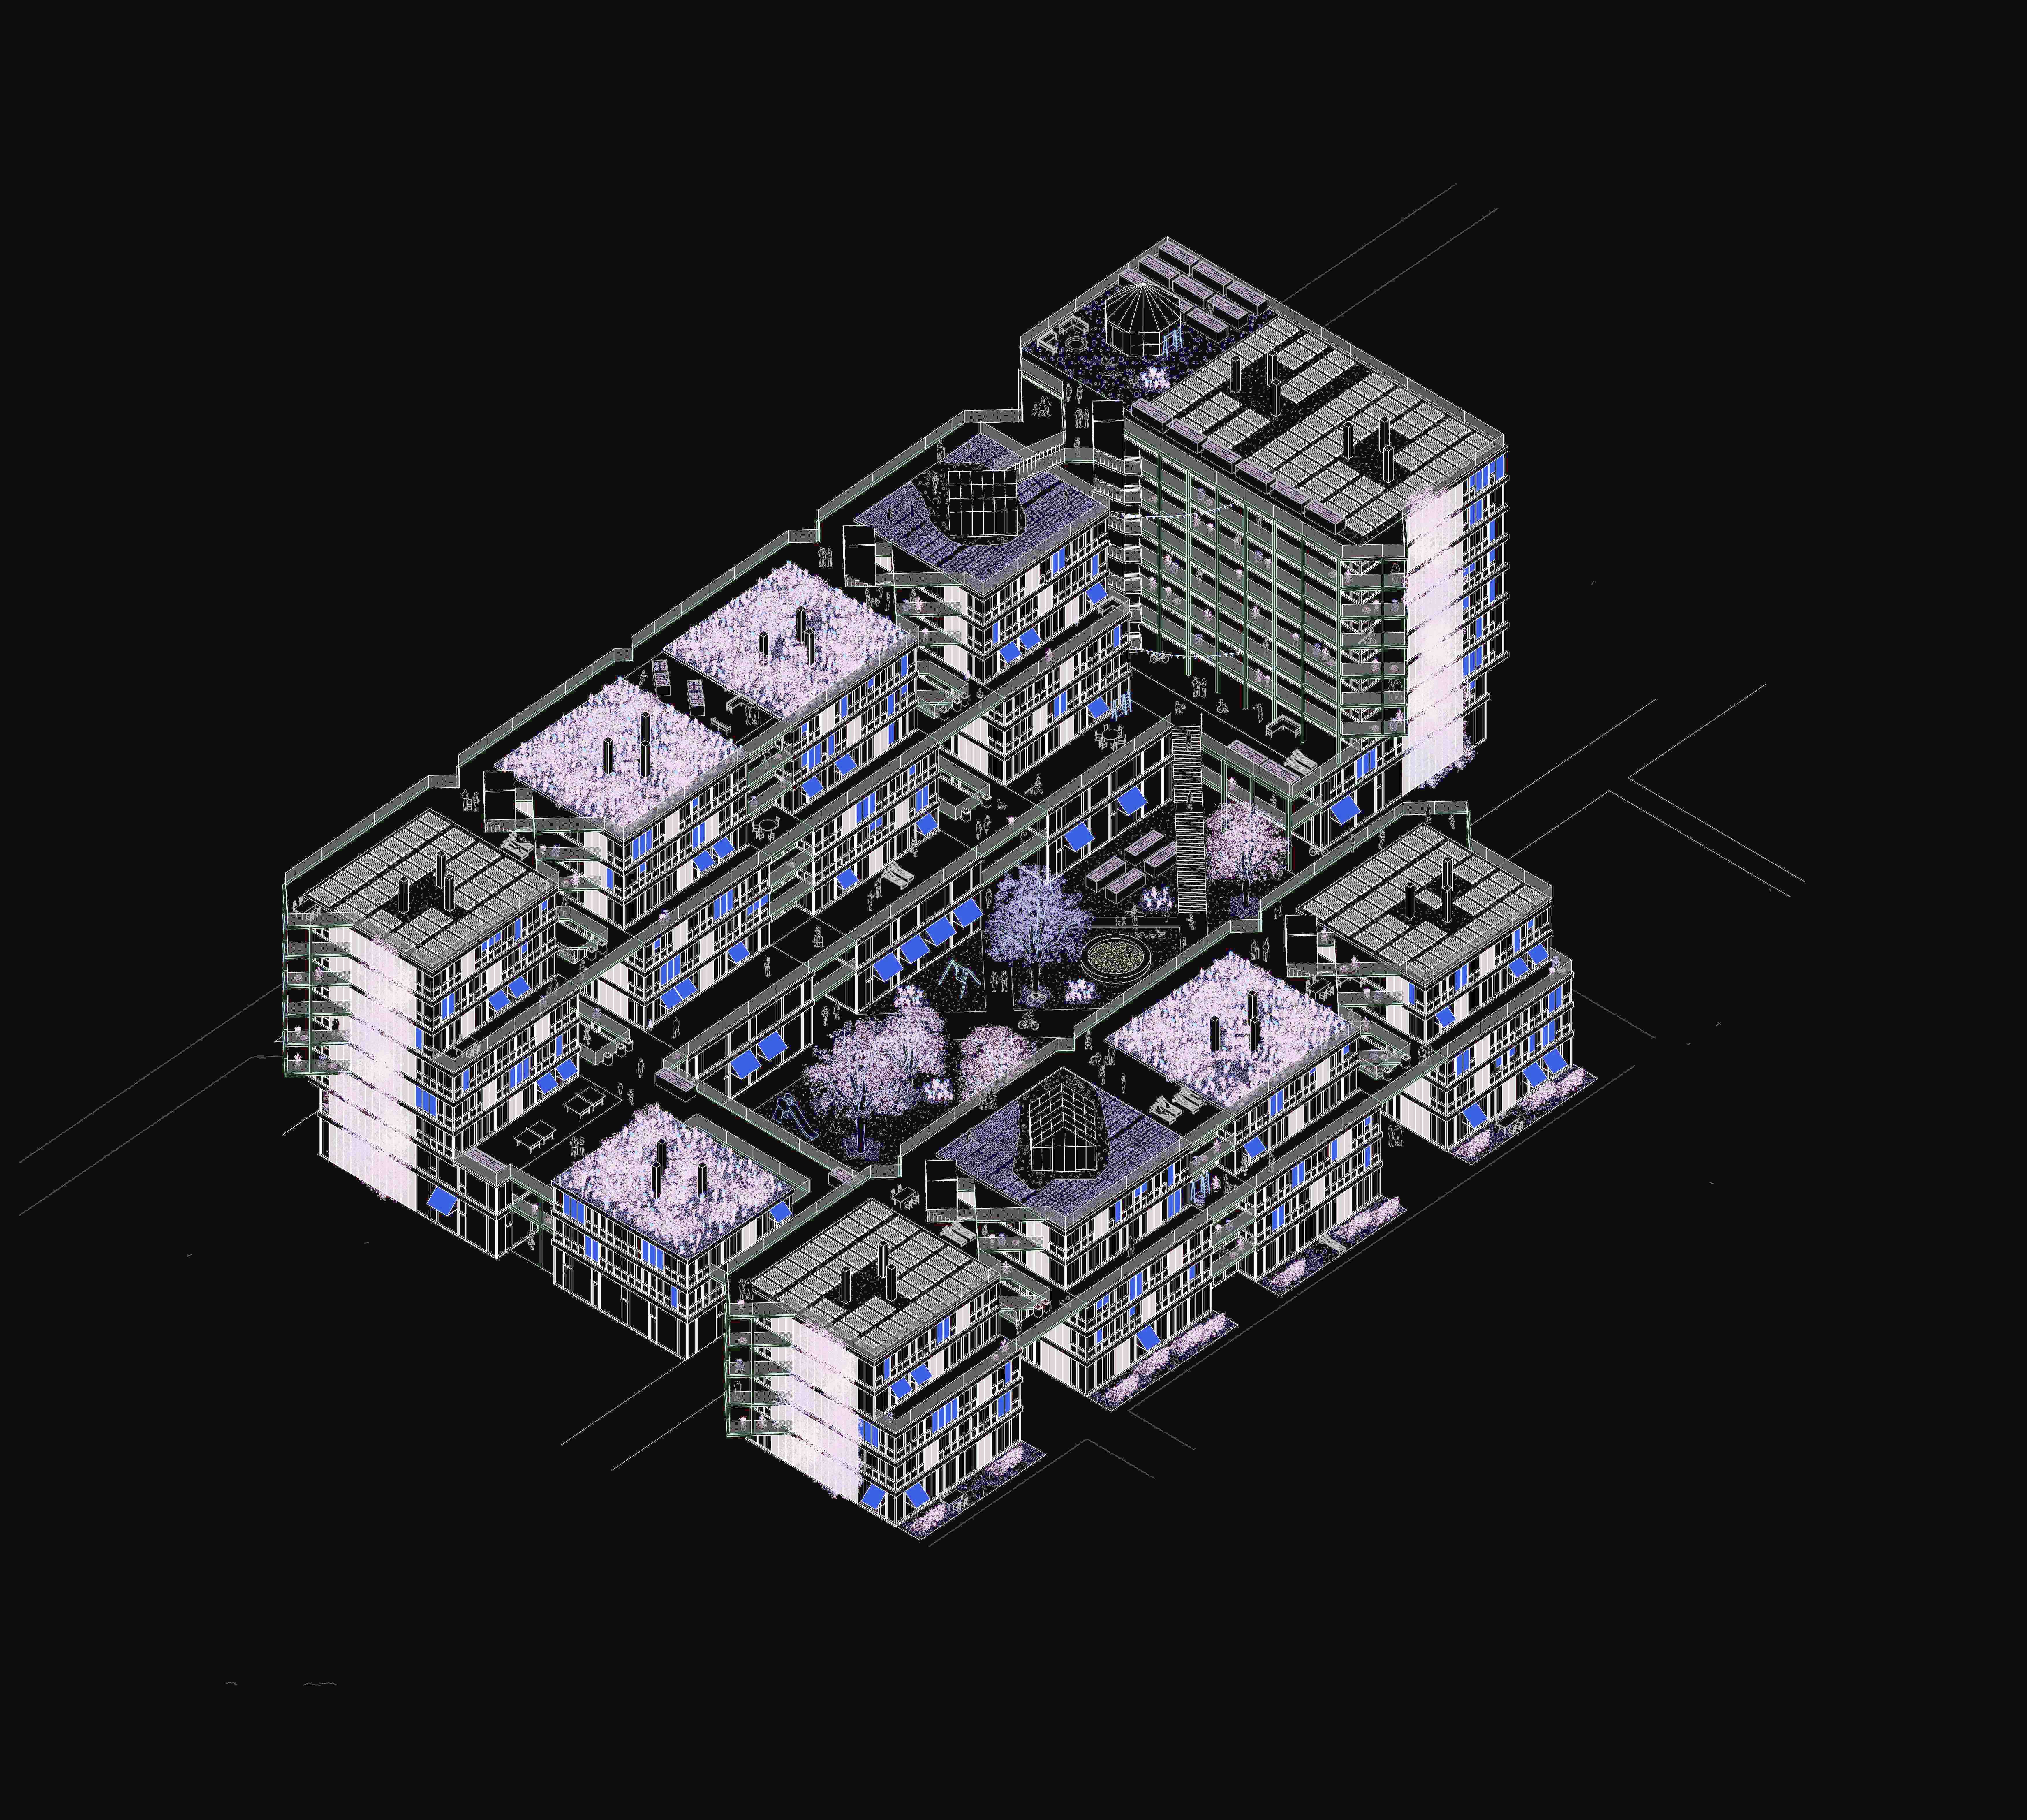
Modulente proposes a flexible, sustainable living framework designed to adapt as needs change over time.
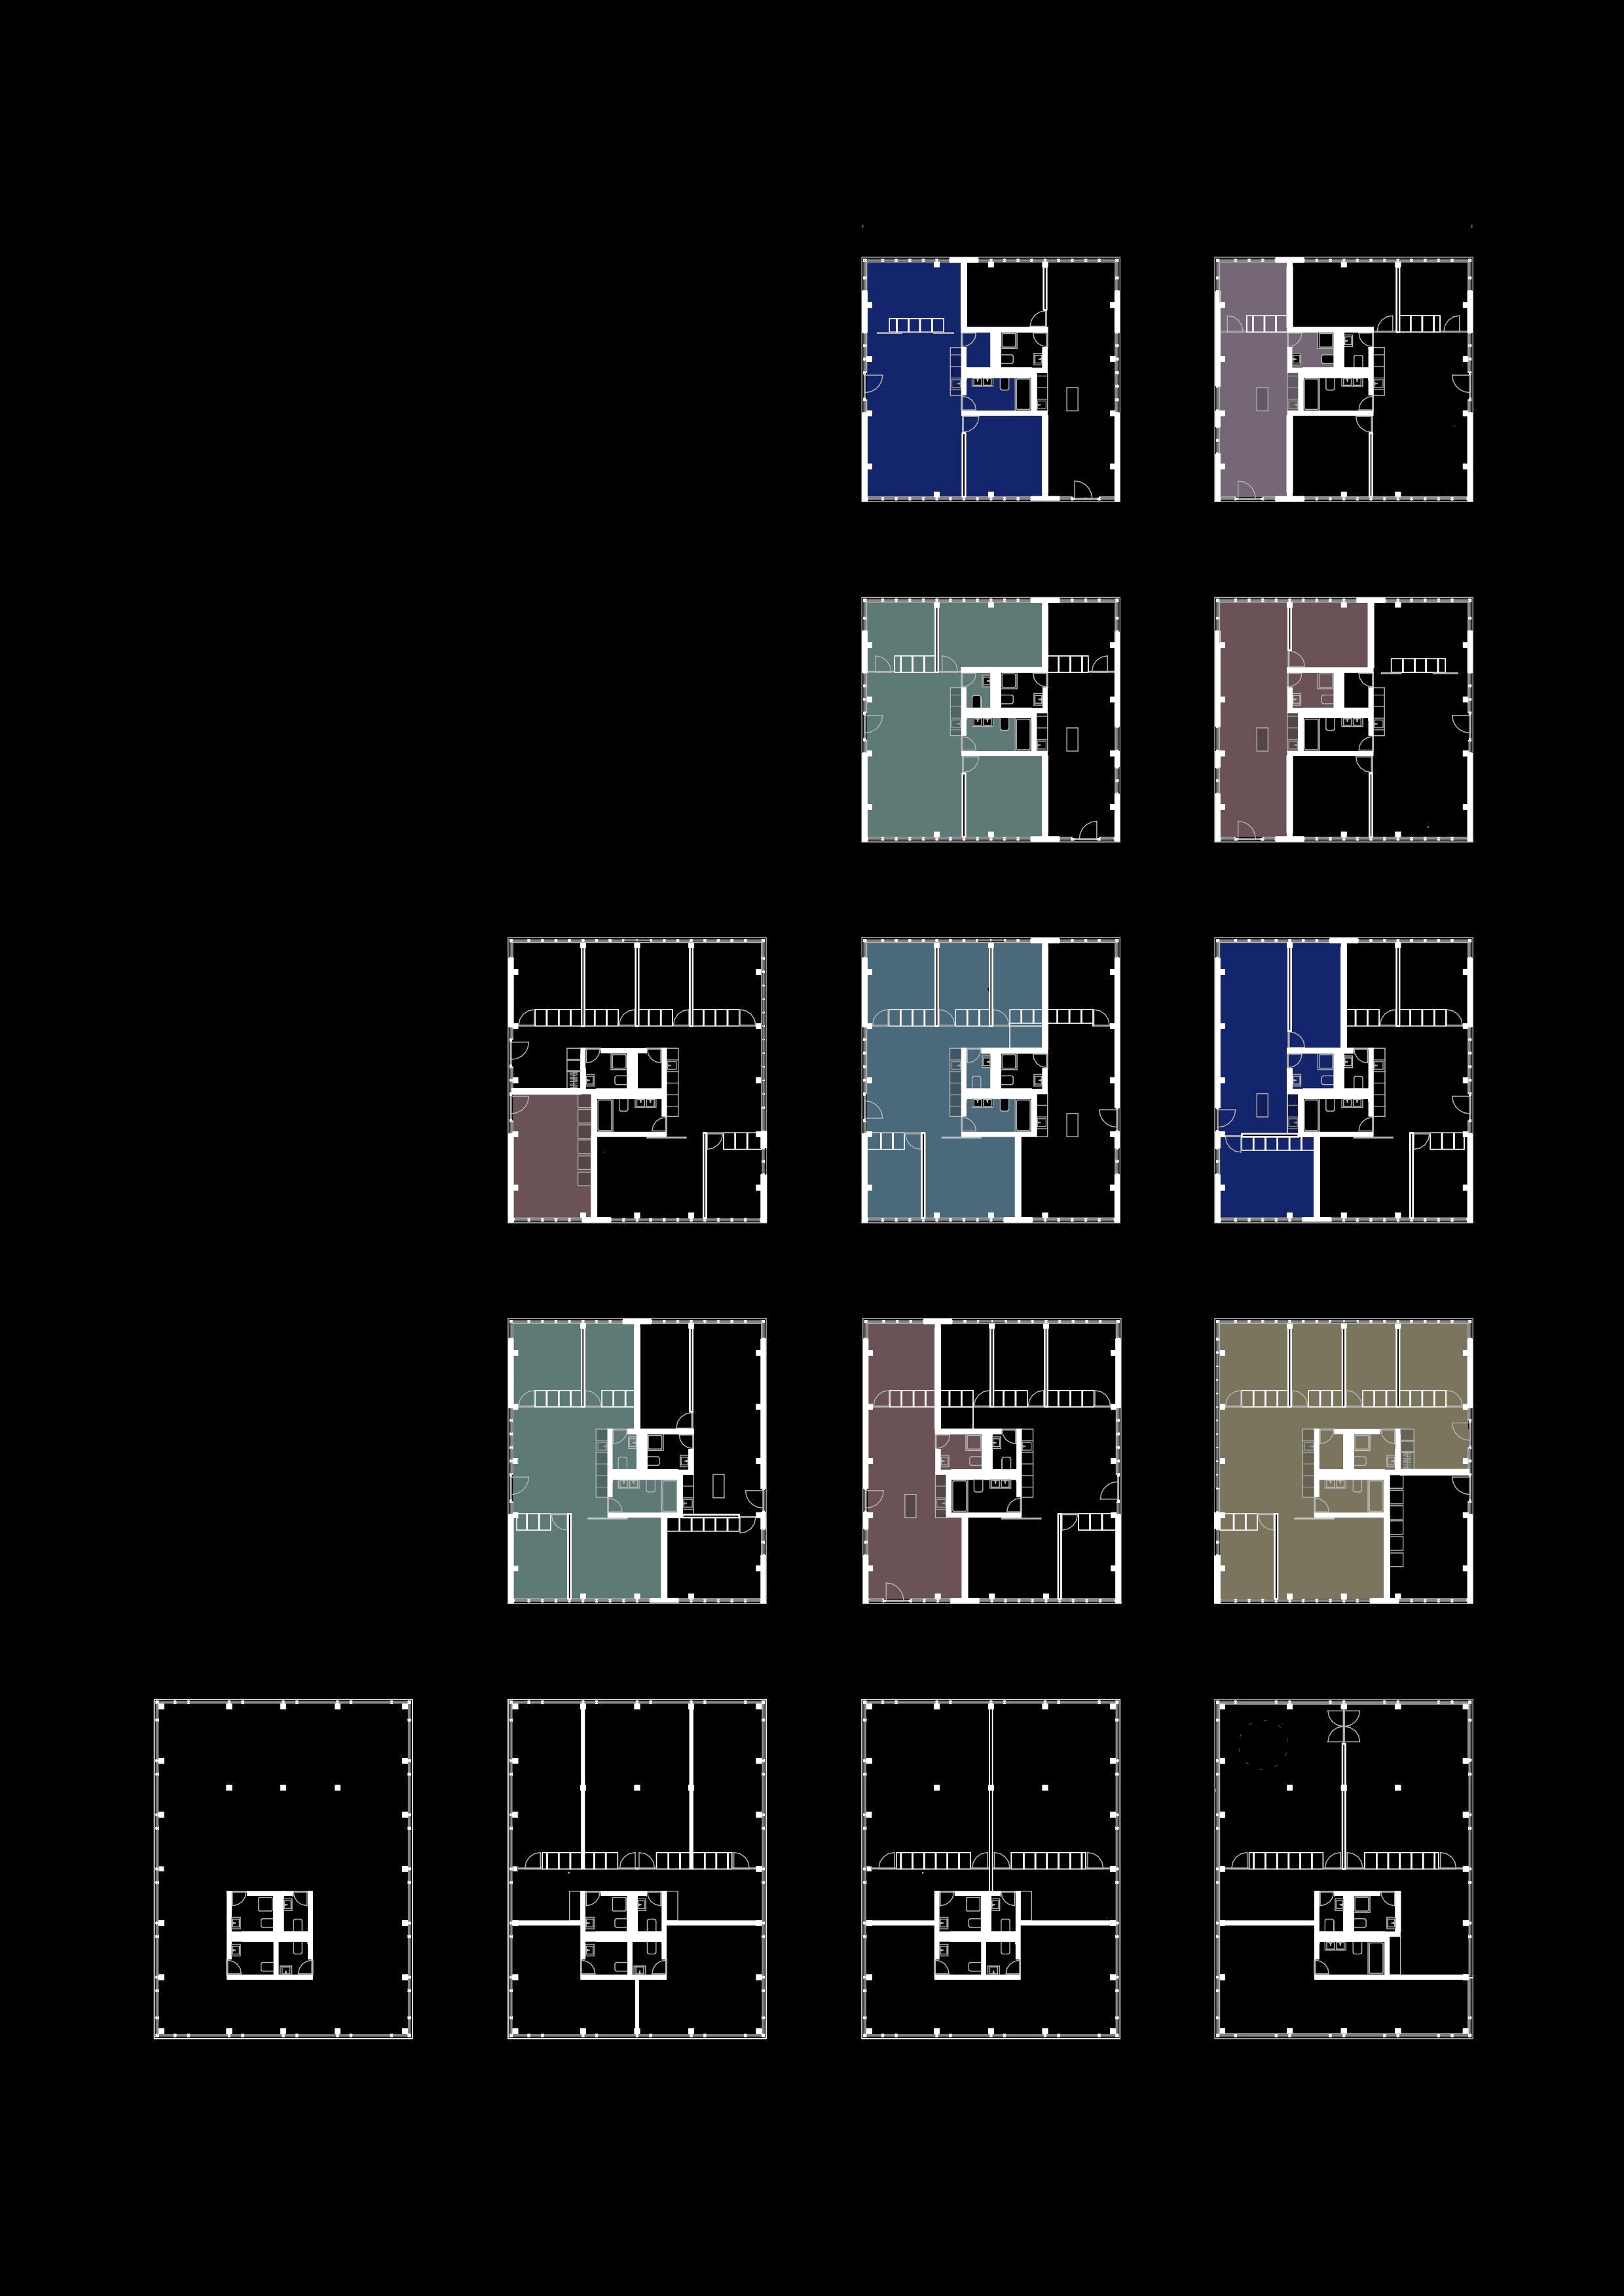
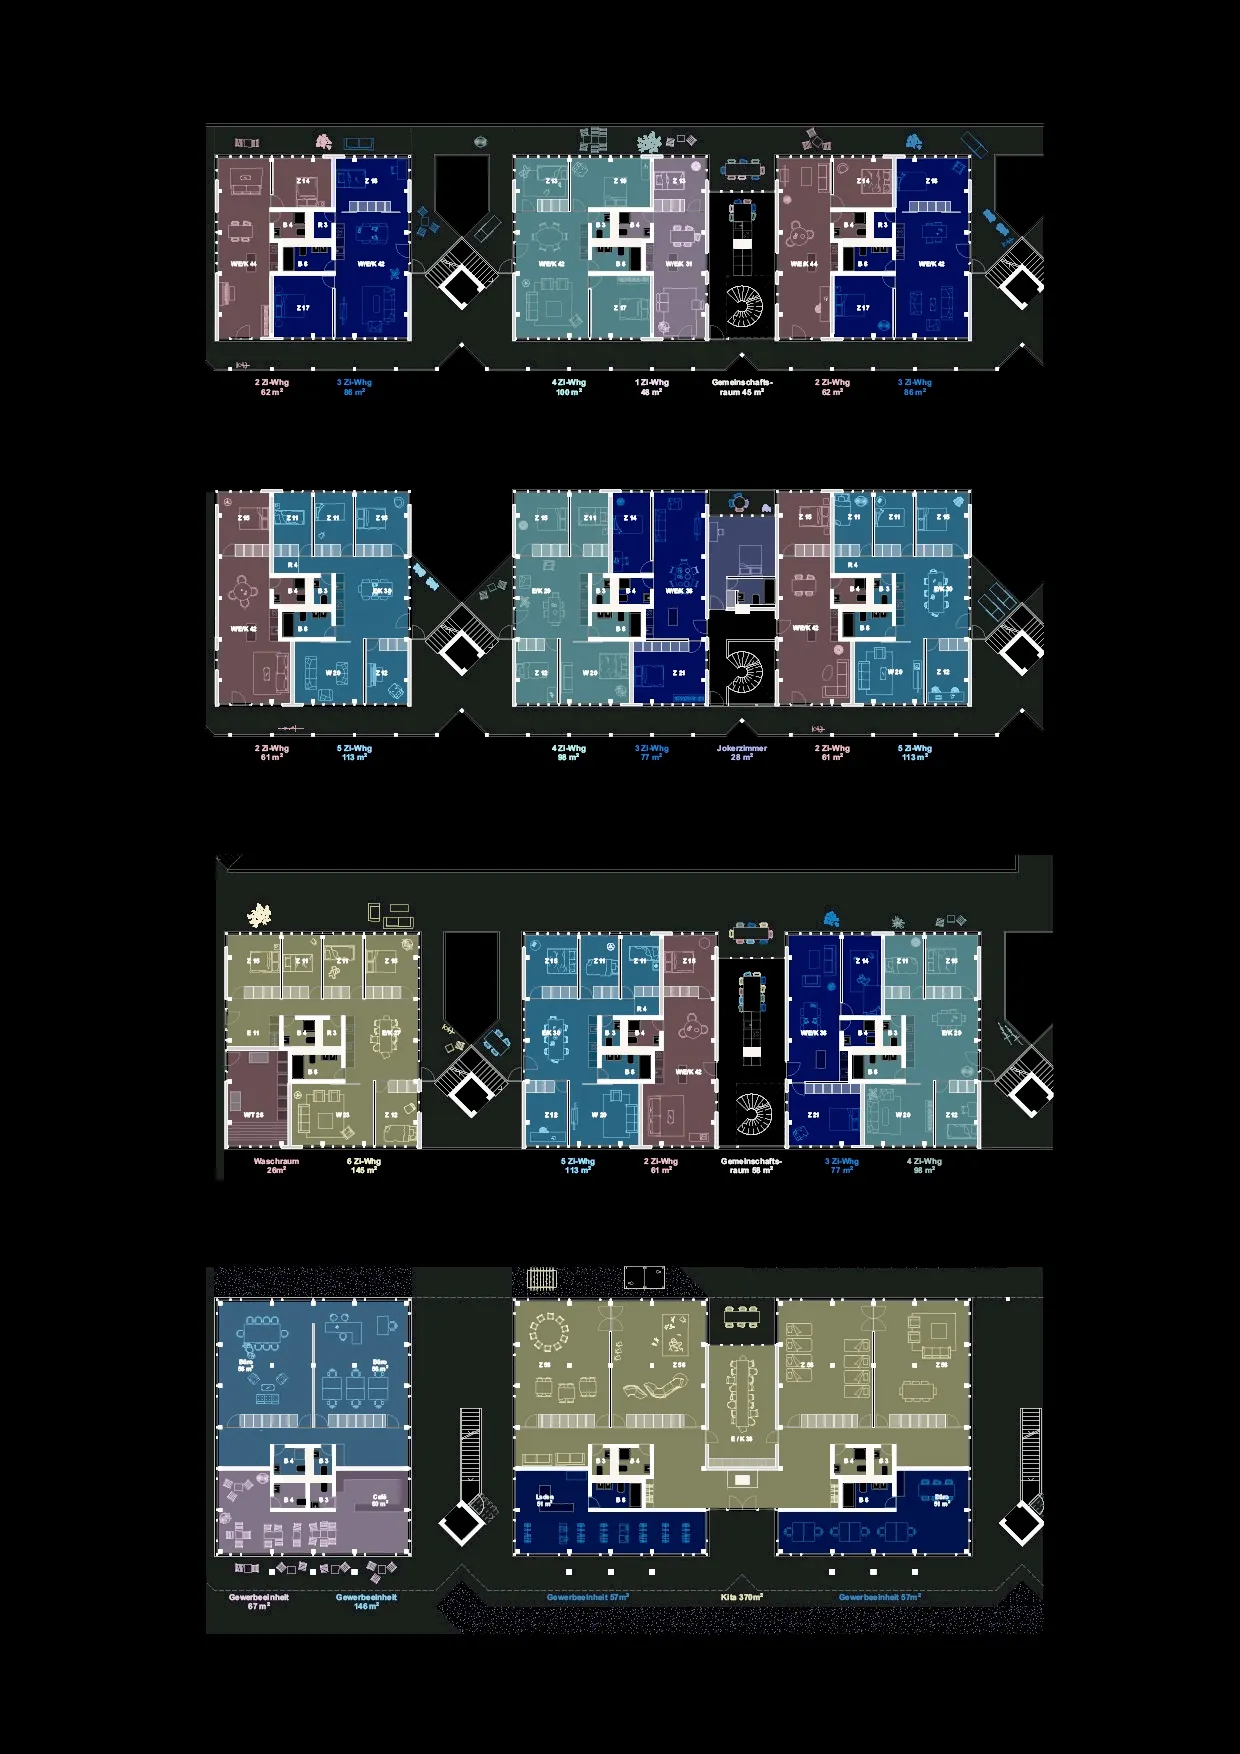
The architecture is organized around modular, replicable volumes arranged around a central structural core that consolidates all sanitary functions. This clear structural grid enables open, reconfigurable floor plans — everything from compact studios to cluster apartments and mixed-use spaces — without altering the building's overall form.
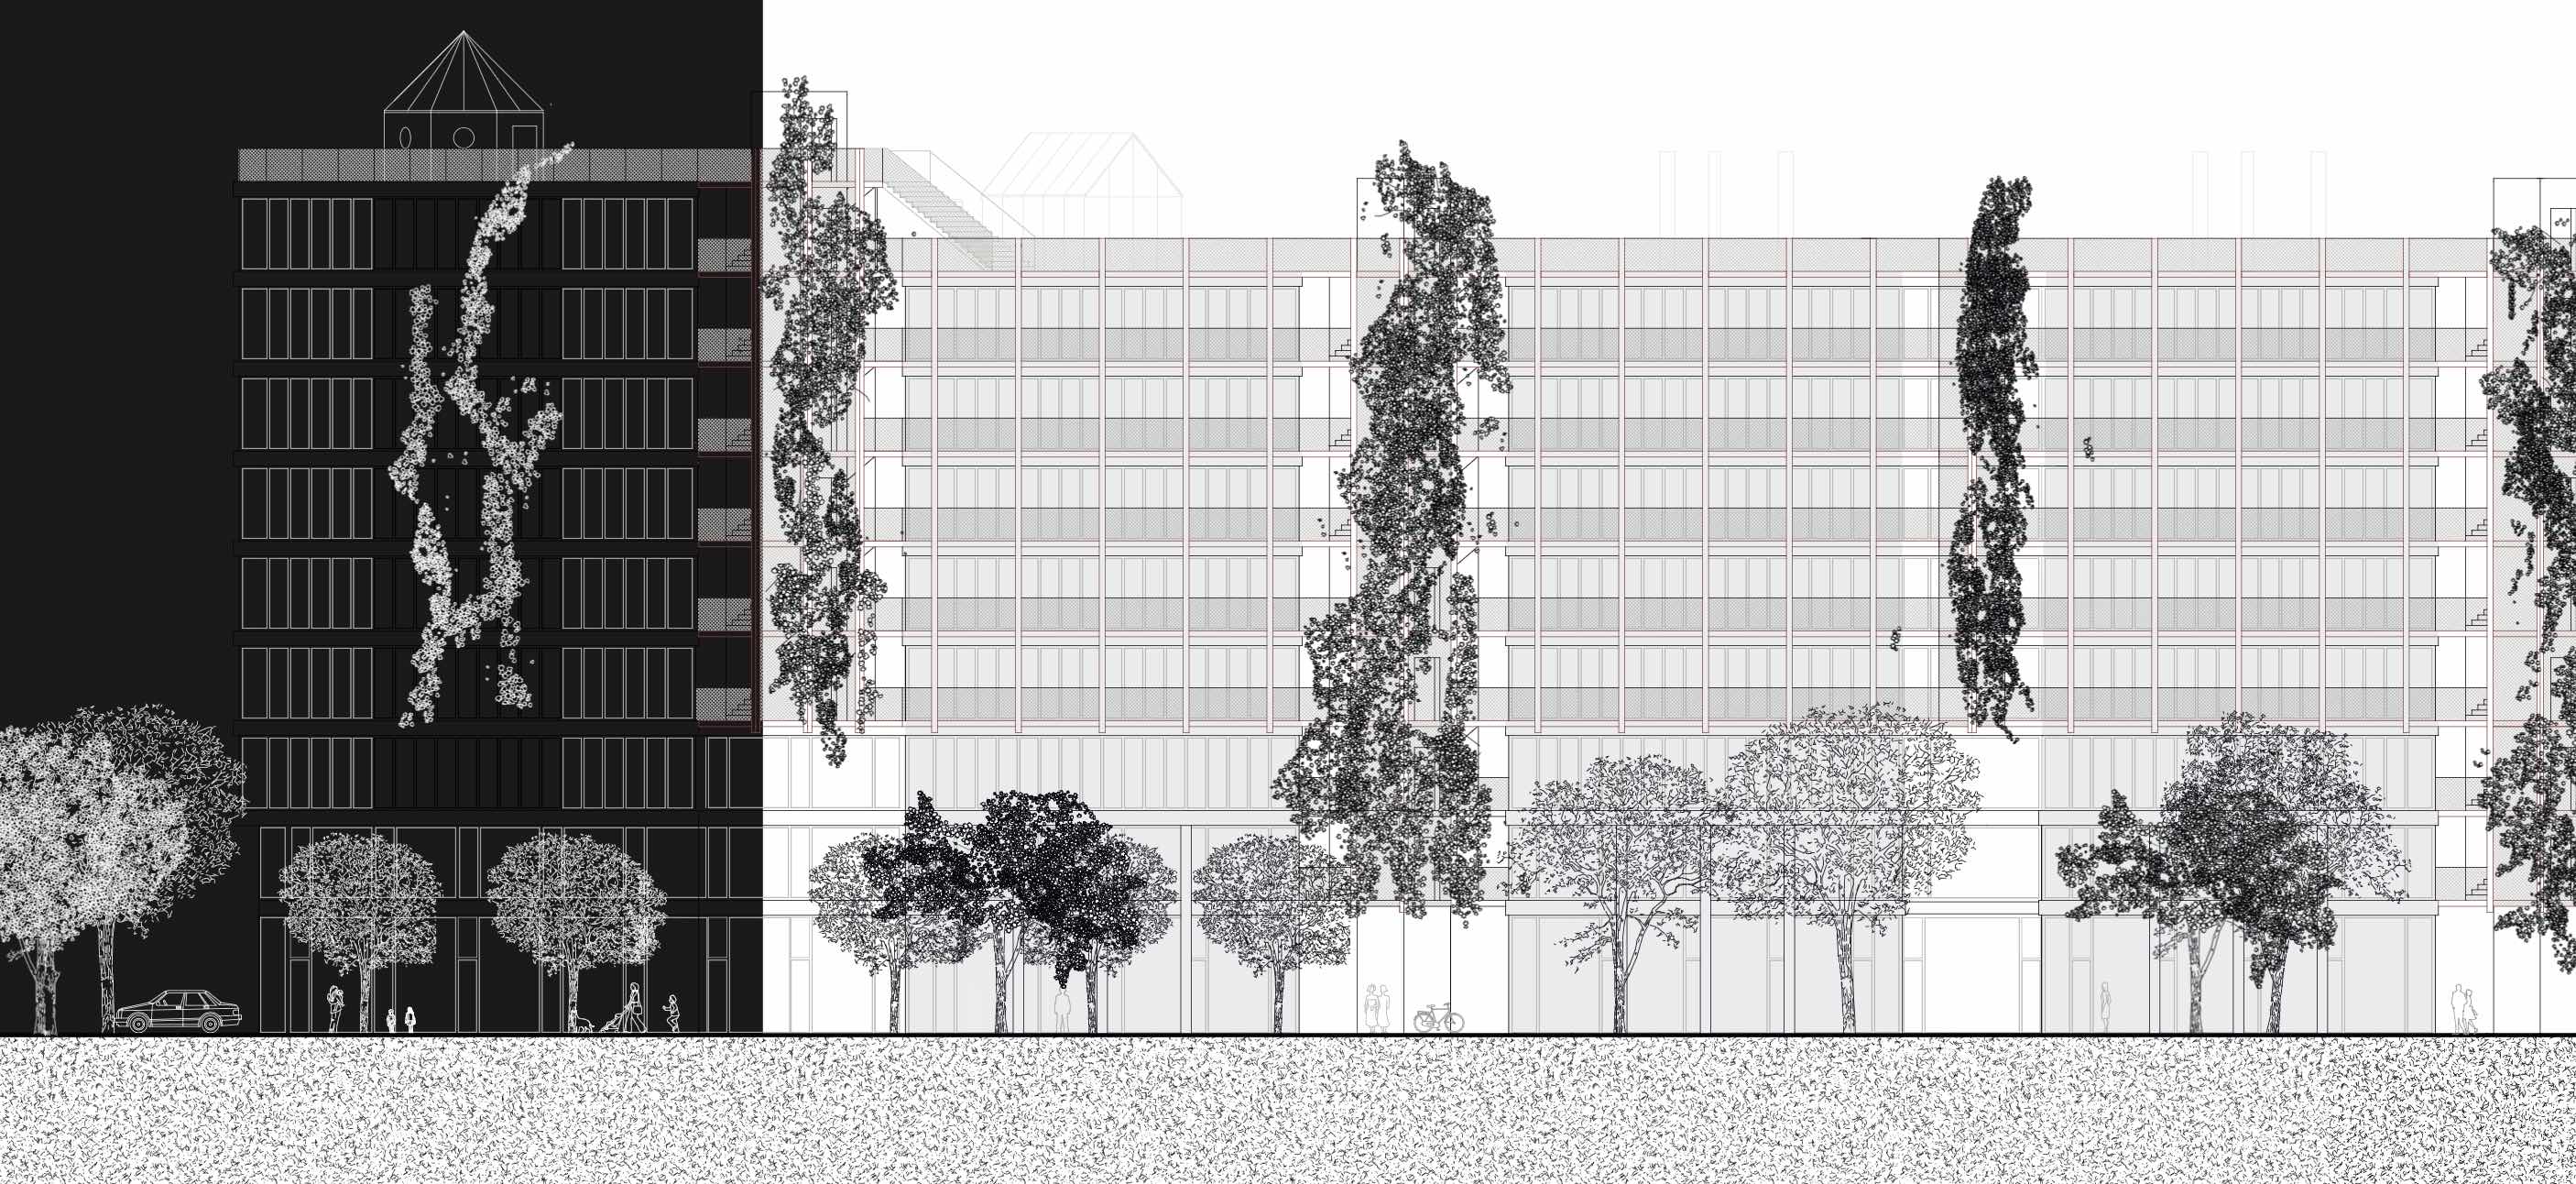
An external network of terraces, pergolas, and steel structures introduces a finely-grained layer of access within the larger communal framework. Communal areas sit strategically between the building volumes, accessible either directly as extensions of individual apartments or via shared outdoor circulation.
Sustainability emerges from the interplay of durability and adaptability: a robust concrete frame supports replaceable systems and façades built from prefabricated, ecologically insulated panels. Over time, this allows for partial upgrades, rearrangements, and extensions with minimal resource impact that deliver affordable, resilient housing that evolves alongside its inhabitants.

© 2026 Radiant Arch LTD