Year
Site
Format
Author
People
2025 – 2026
London, United Kingdom
Concept
Radiant X UAL:CSM
Ruby Hall
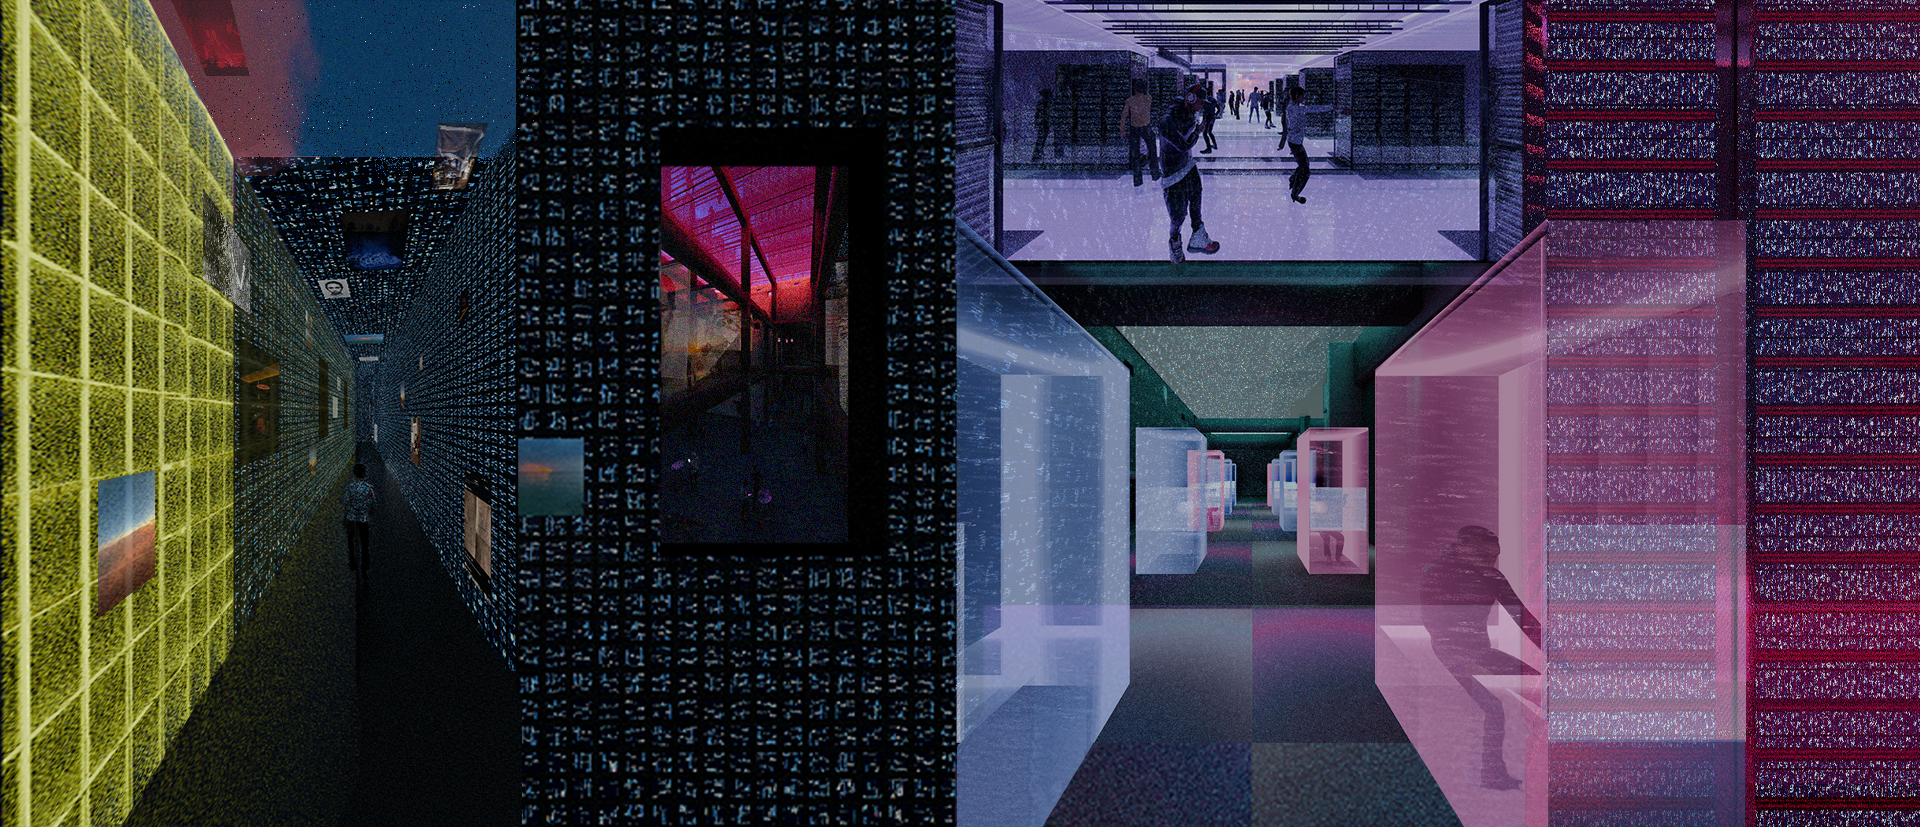
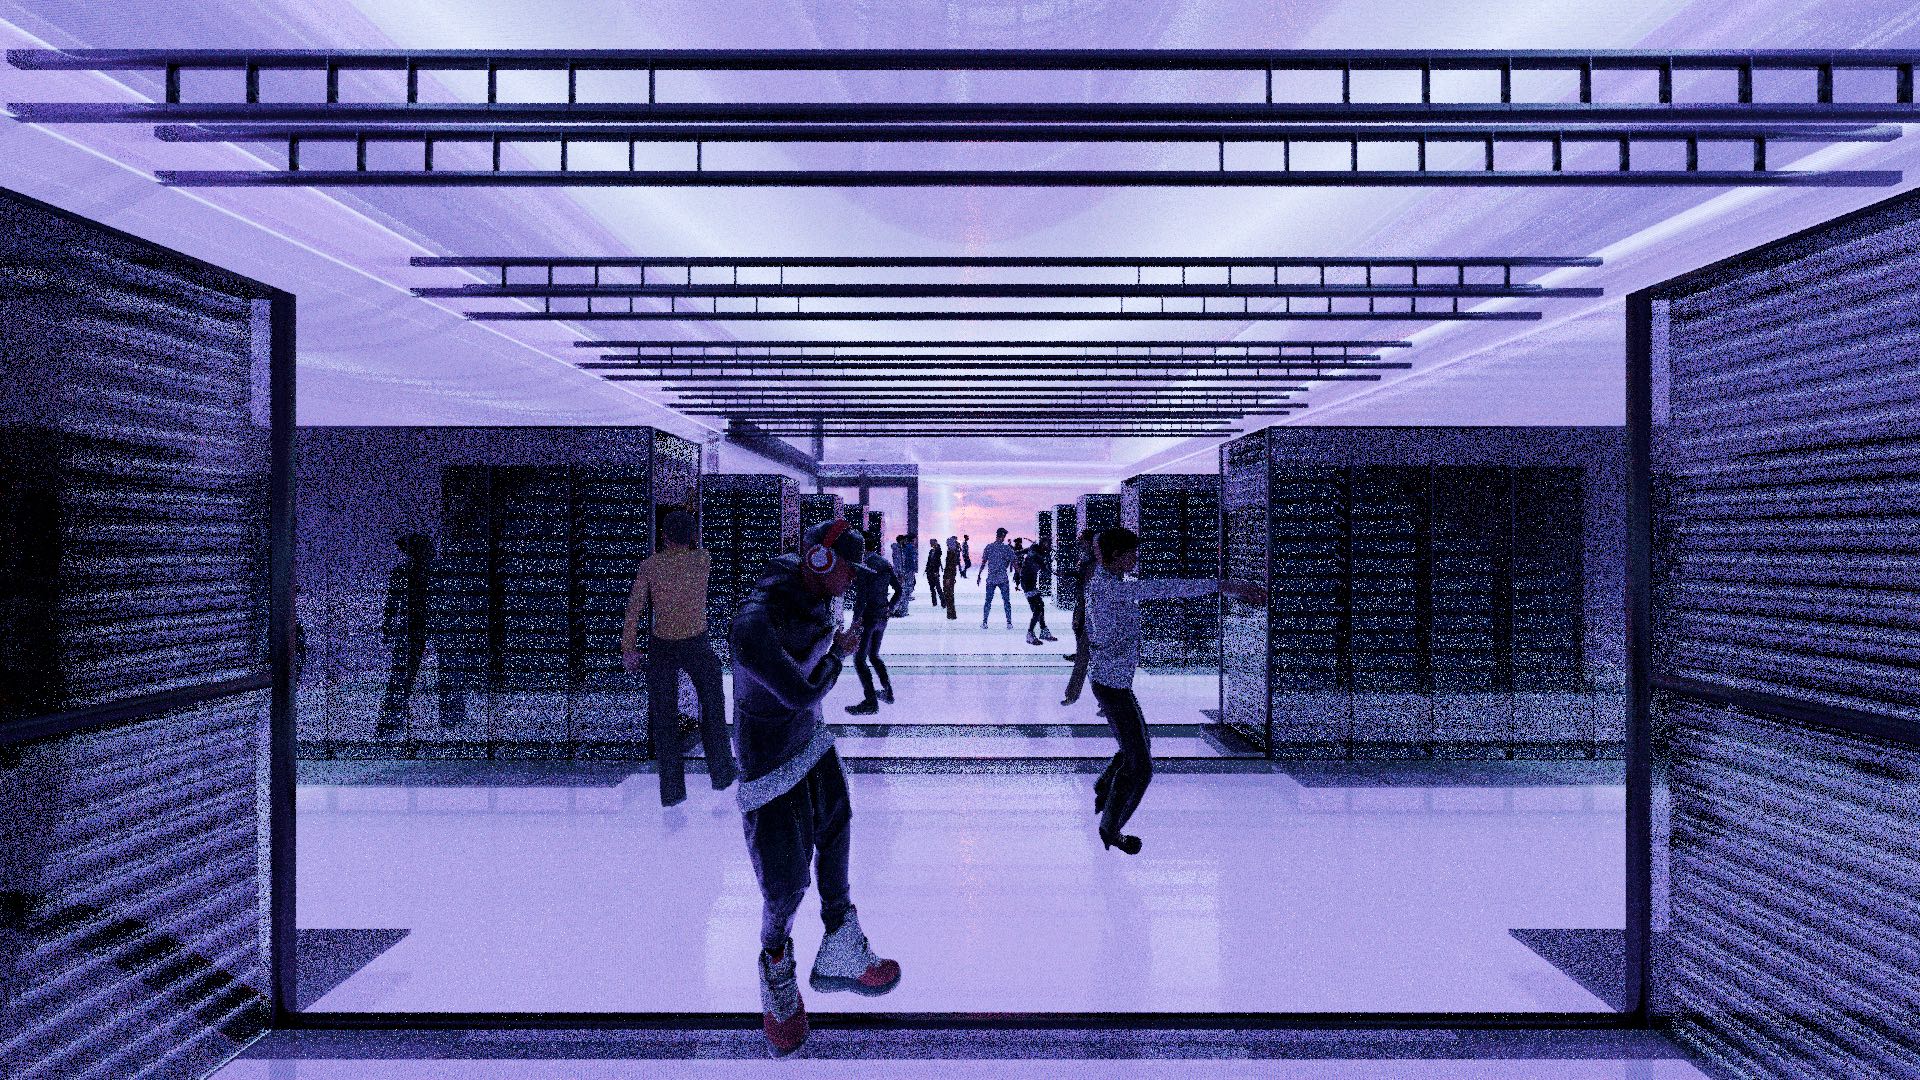
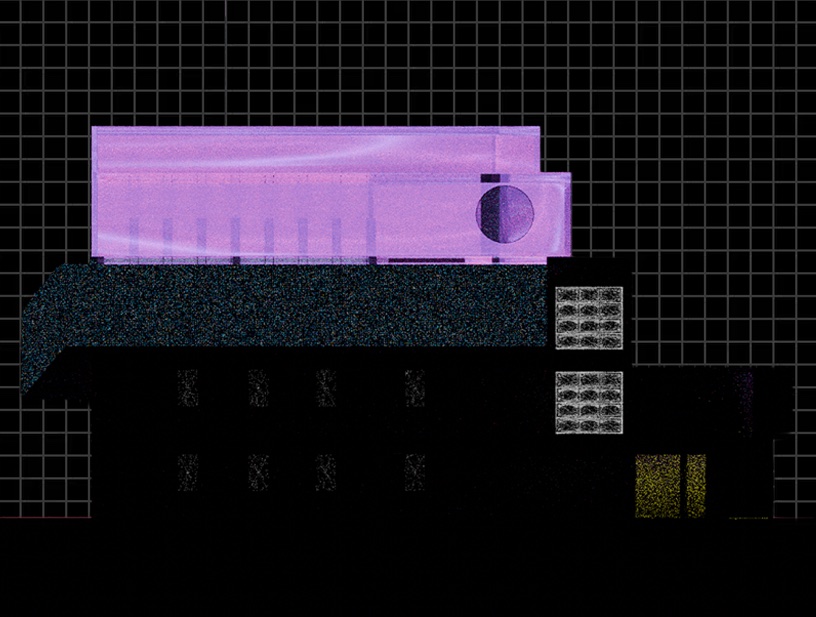
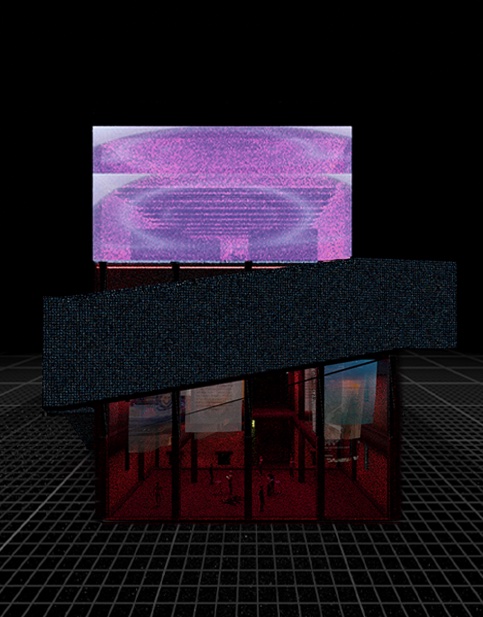
NEXUS is a data‑centre‑club that proposes an alternative typology for data centre expansion, while responding to the wider crisis of nightclub closures. It starts from the observation that “thirsty infrastructures” take up space and extract resources from the city without offering public access or embodied experience in return. NEXUS asks what might happen if the architectural logics of the data centre were re‑wired toward collective memory, pleasure and shared governance instead of the corporate impermeability.
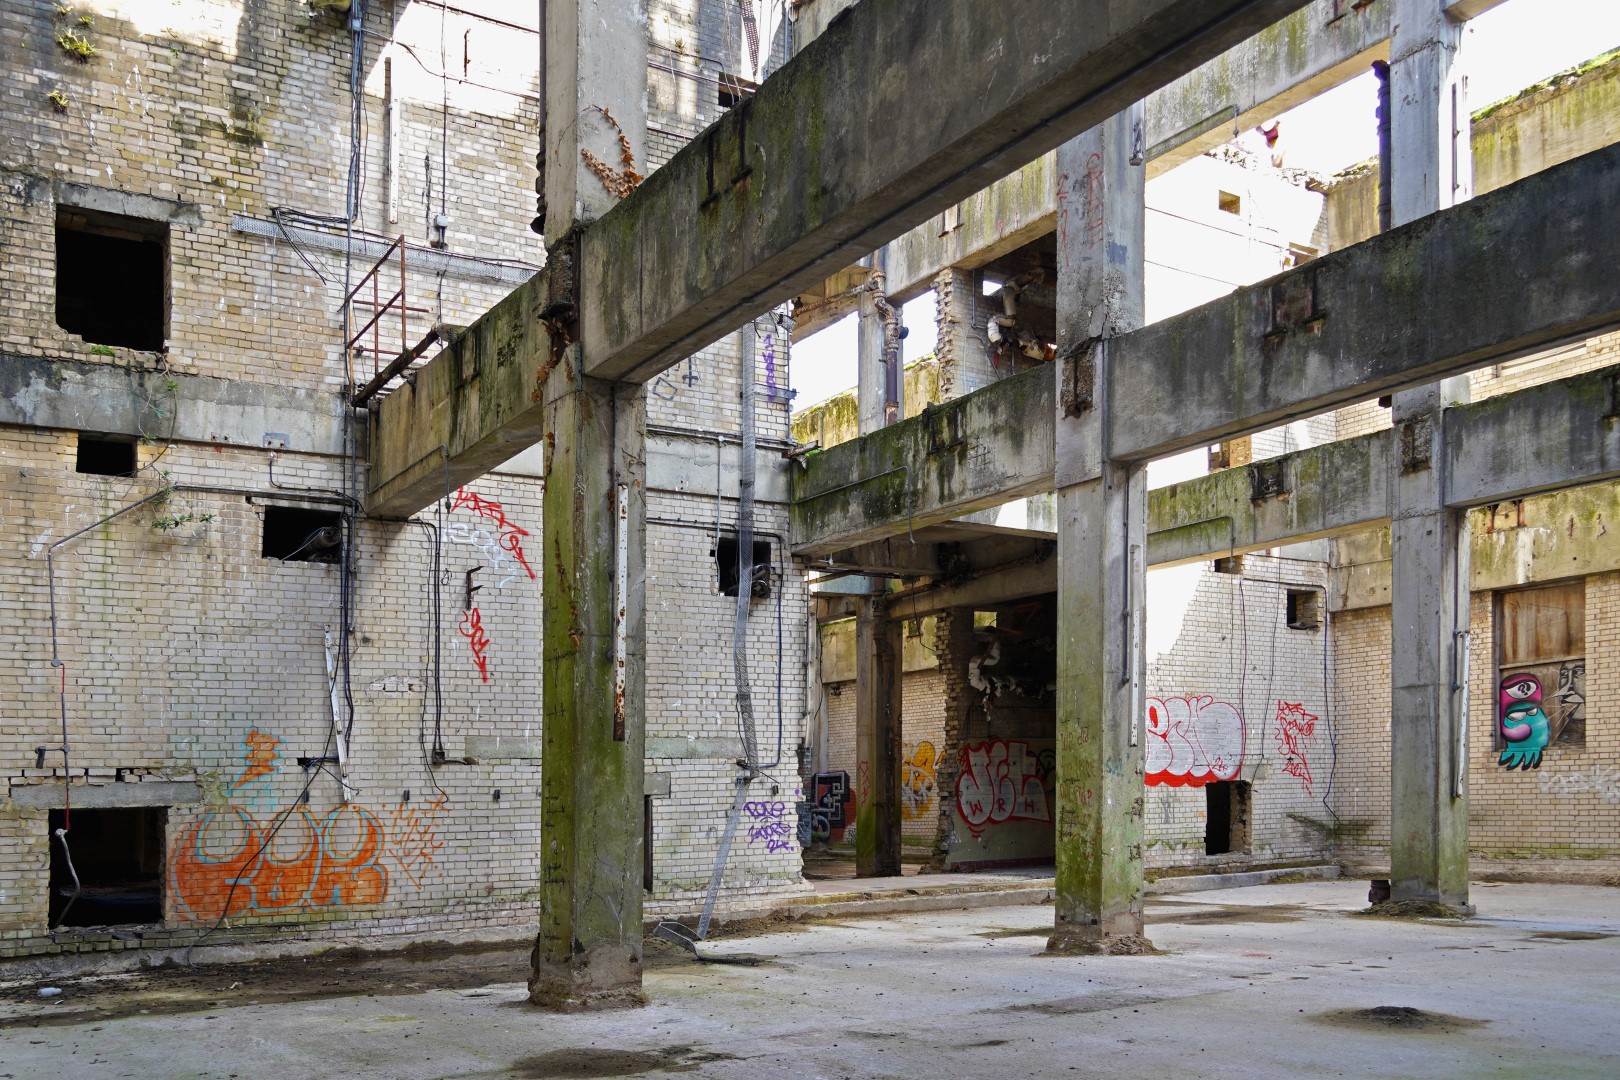
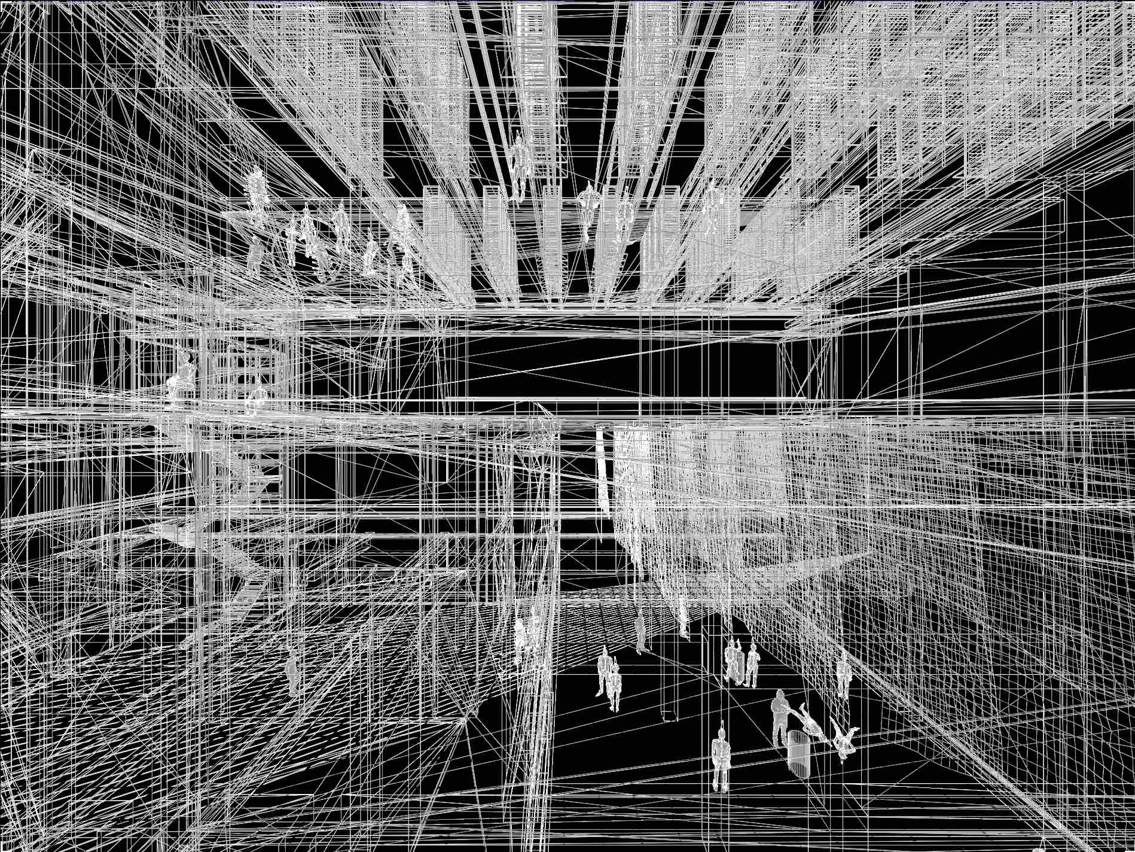
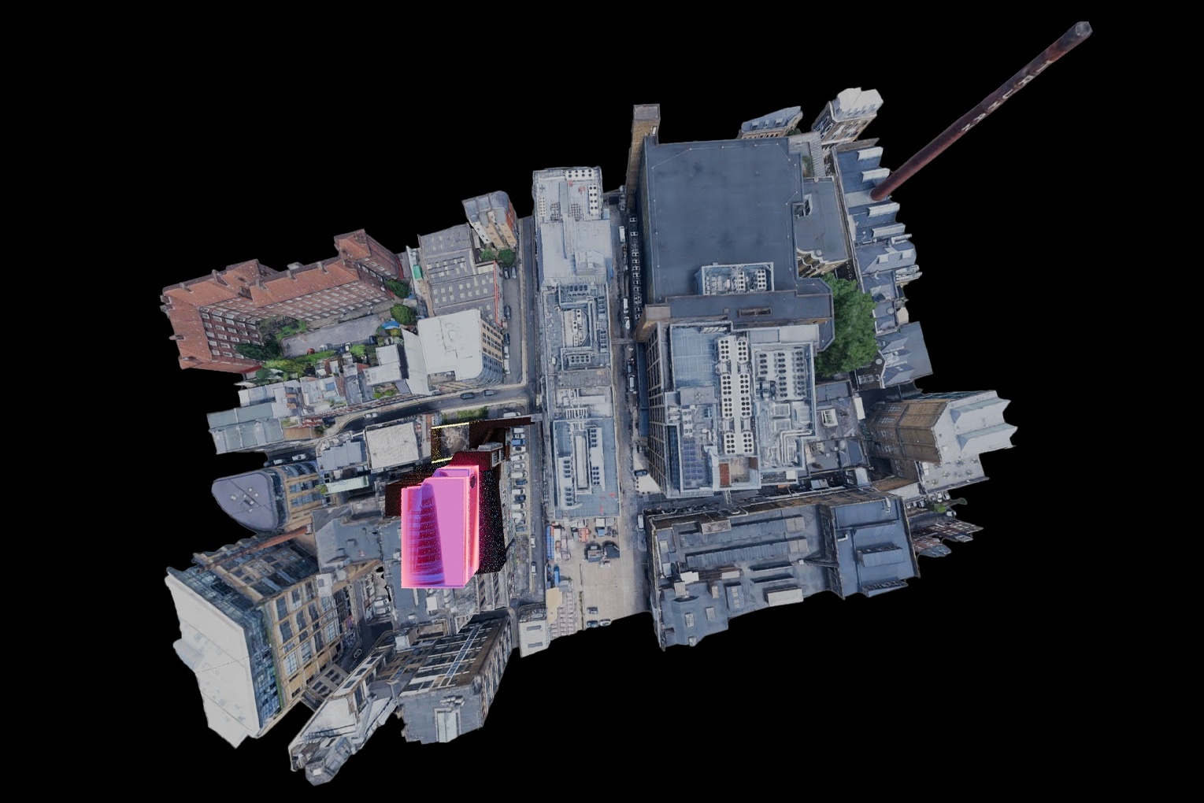
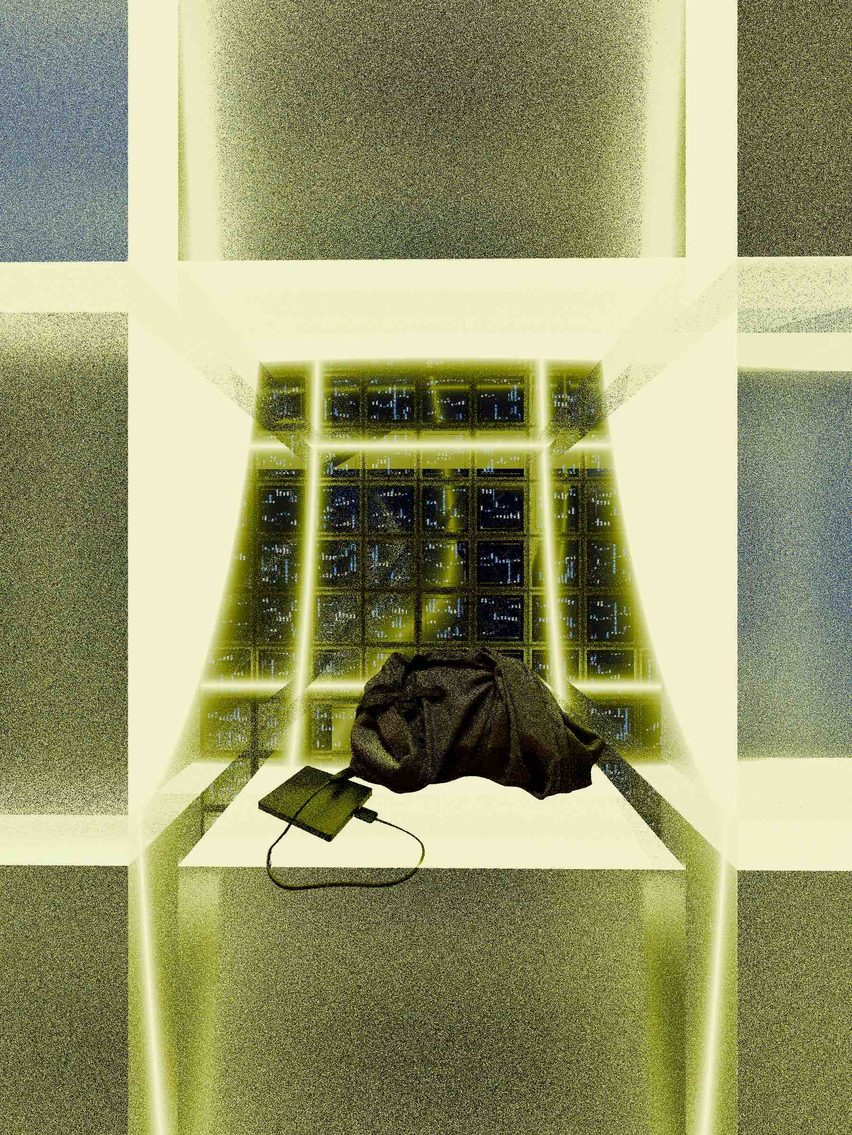
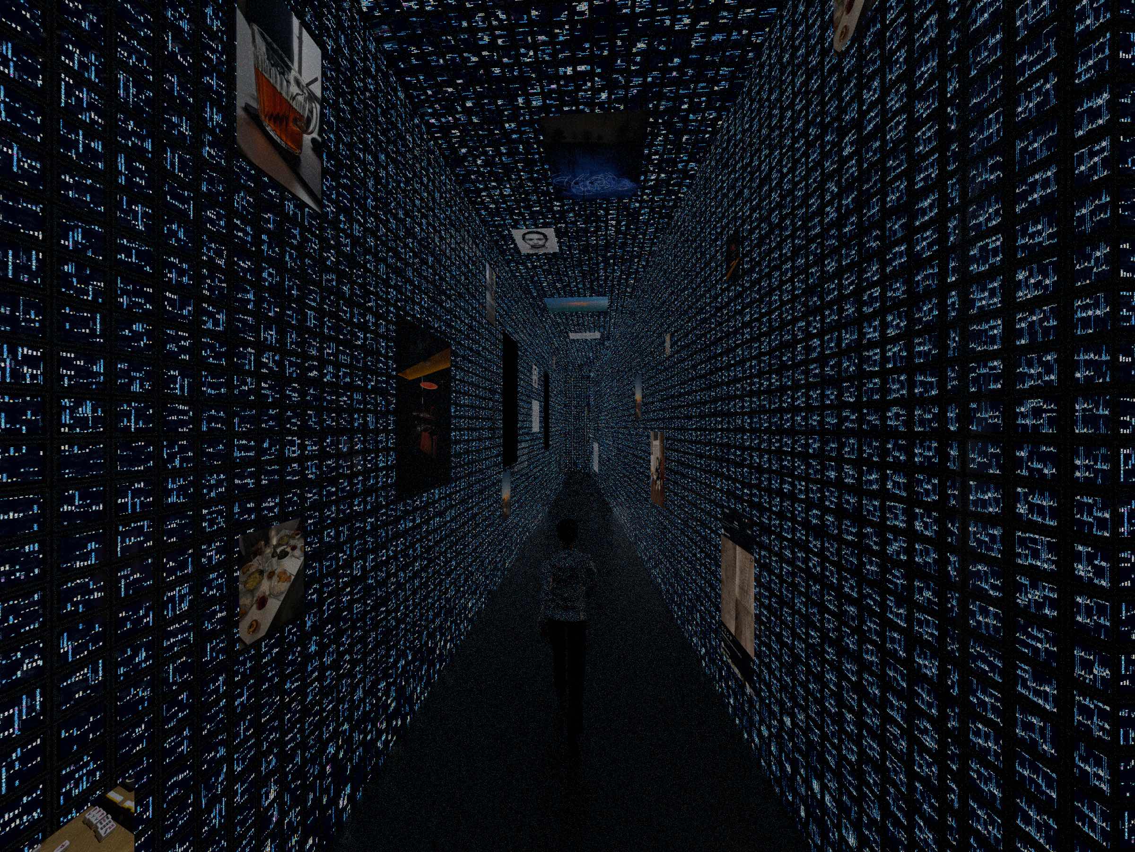
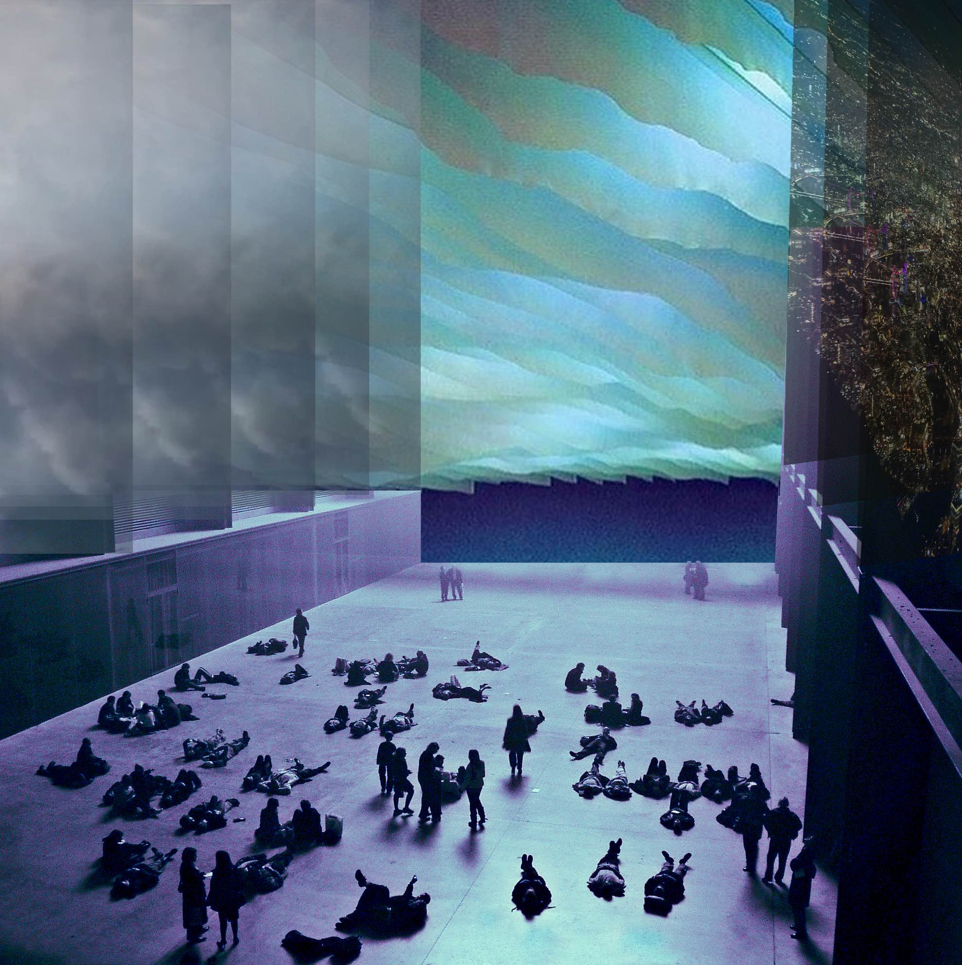
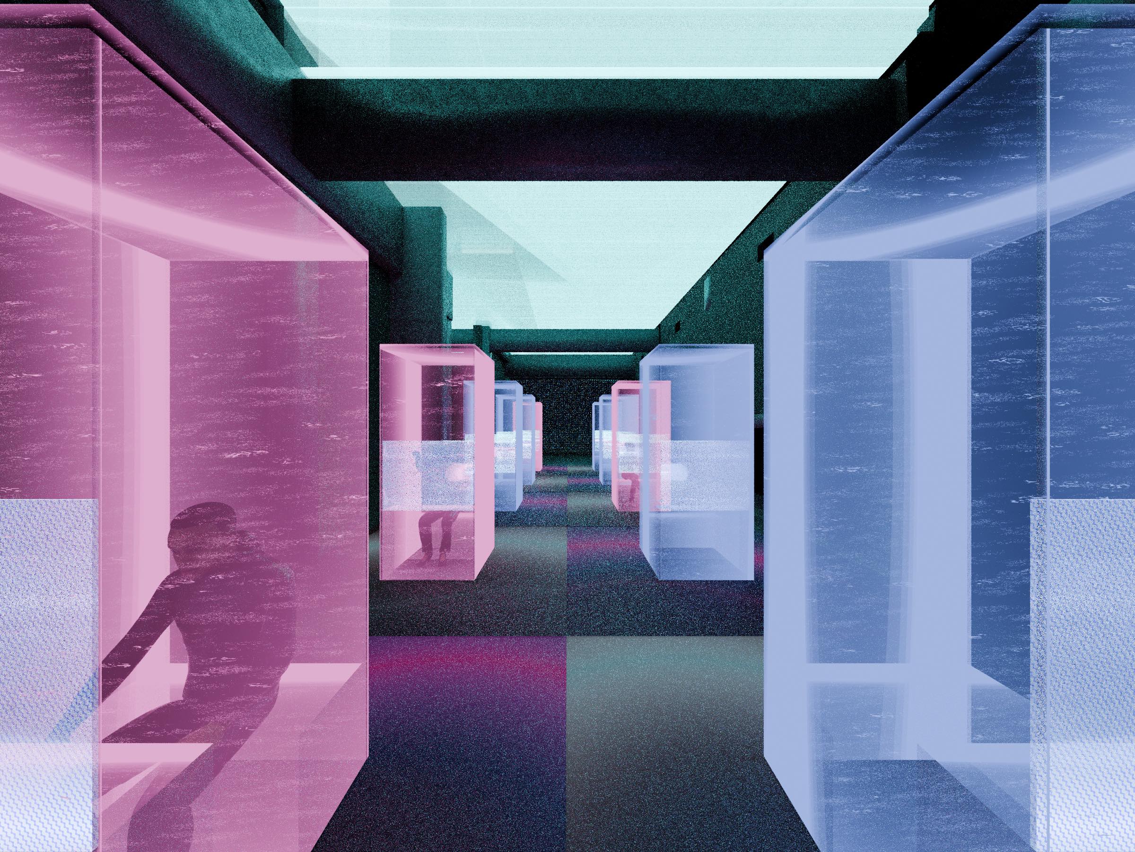
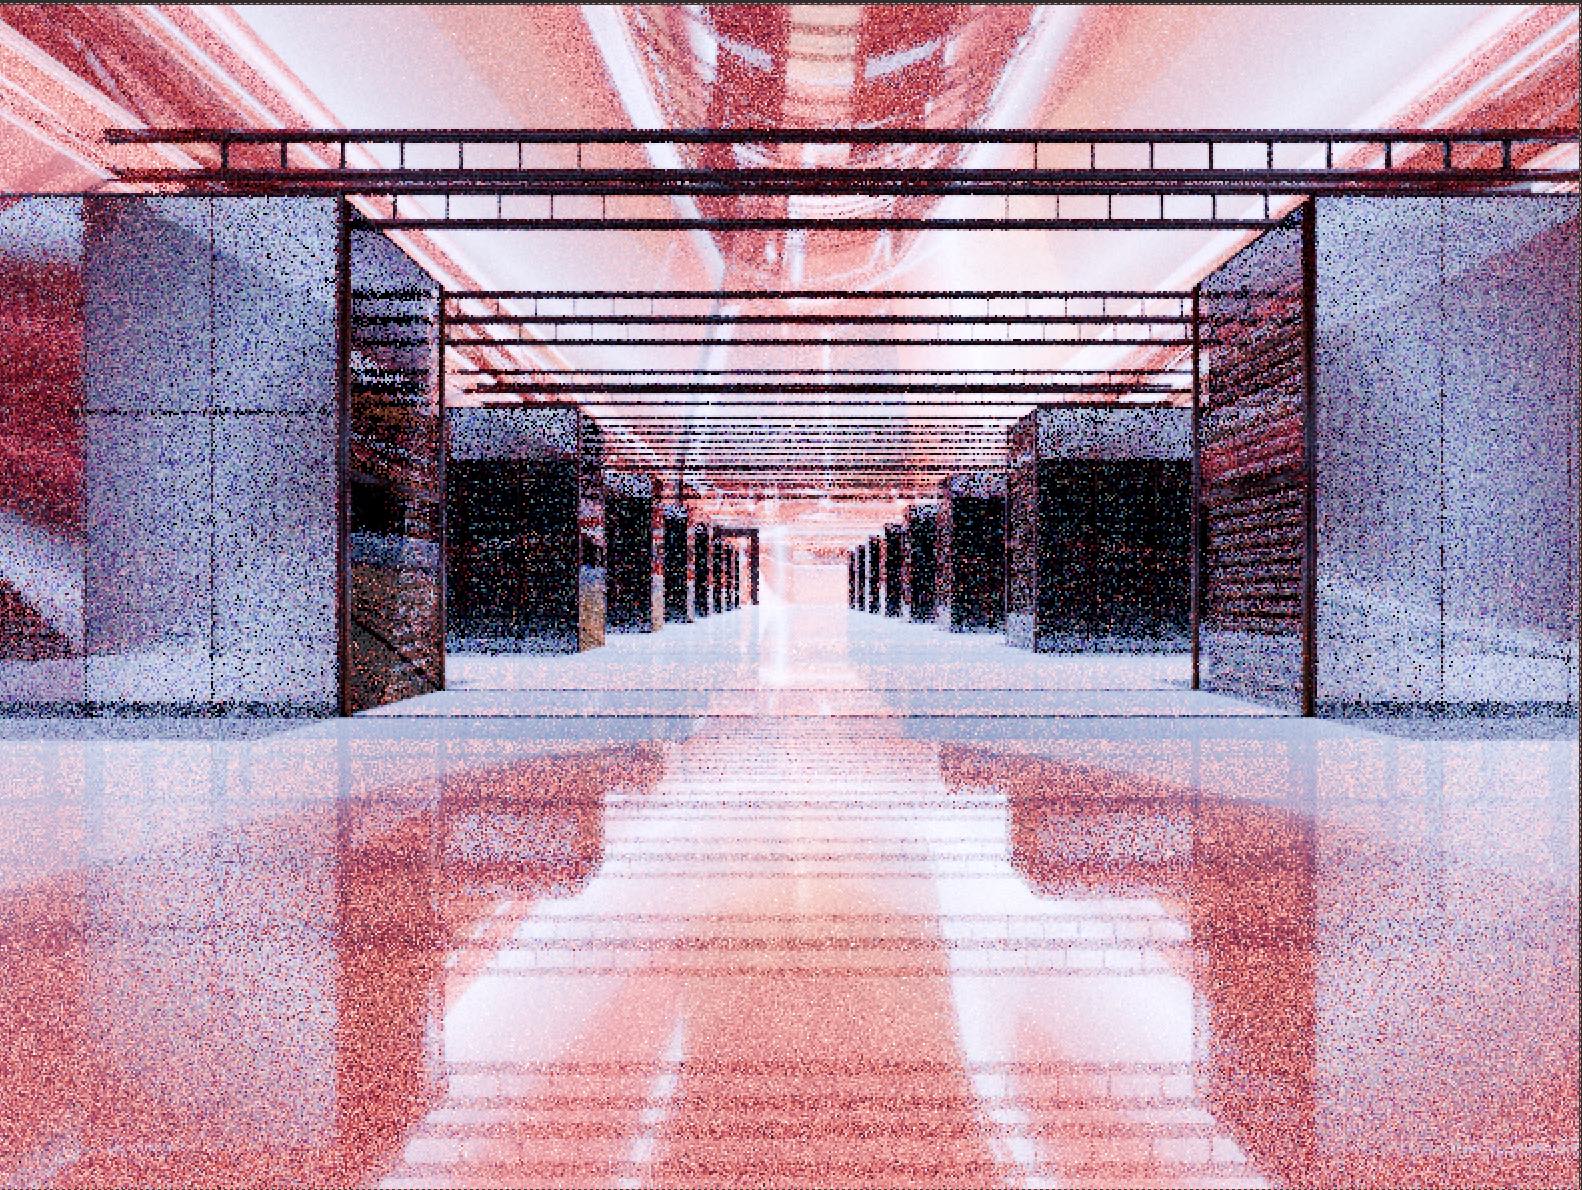
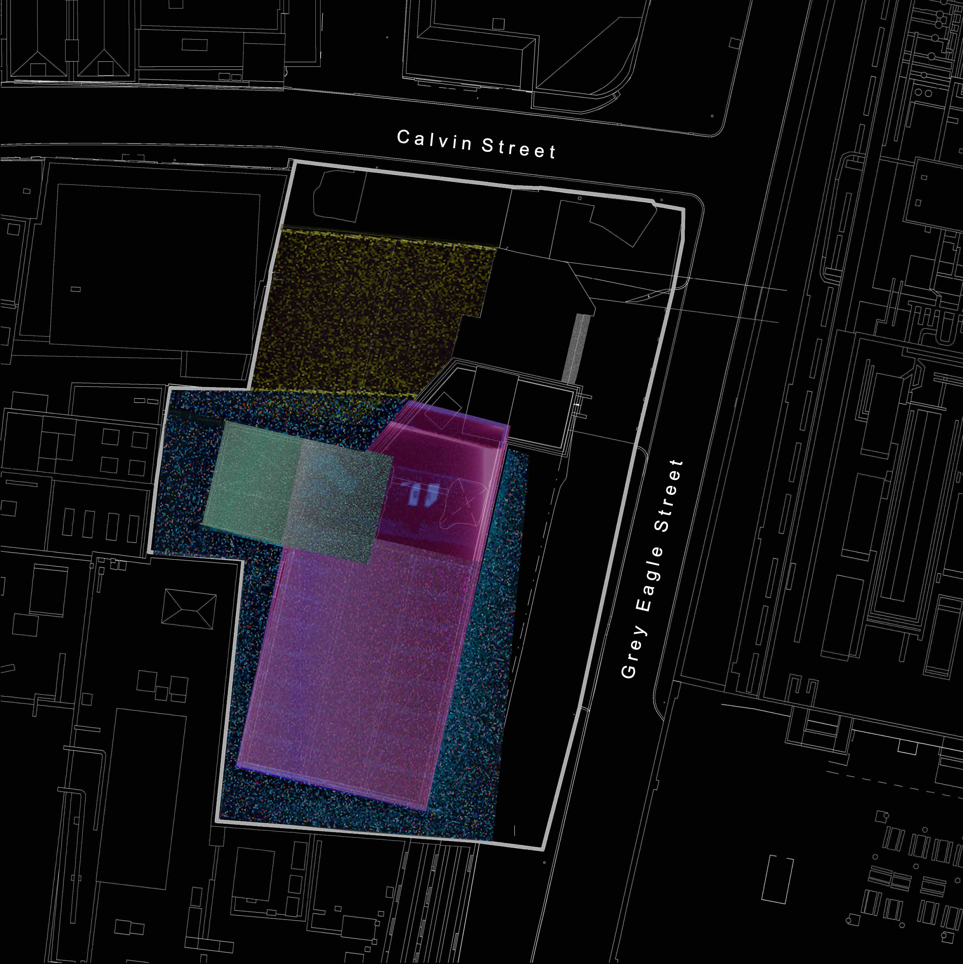
Situated around Brick Lane’s Truman Brewery, where a controversial new data centre is planned, NEXUS reimagines the site as a choreographed sequence of rooms and rituals. Architectural elements drawn from data halls are merged with the atmospheres and social codes of club culture. Visitors move through the spaces, with each room offering a different encounter with data: consent, overload, erasure, exhibition and exhilaration. The building operates as a living organism, with designed organs and circulation.
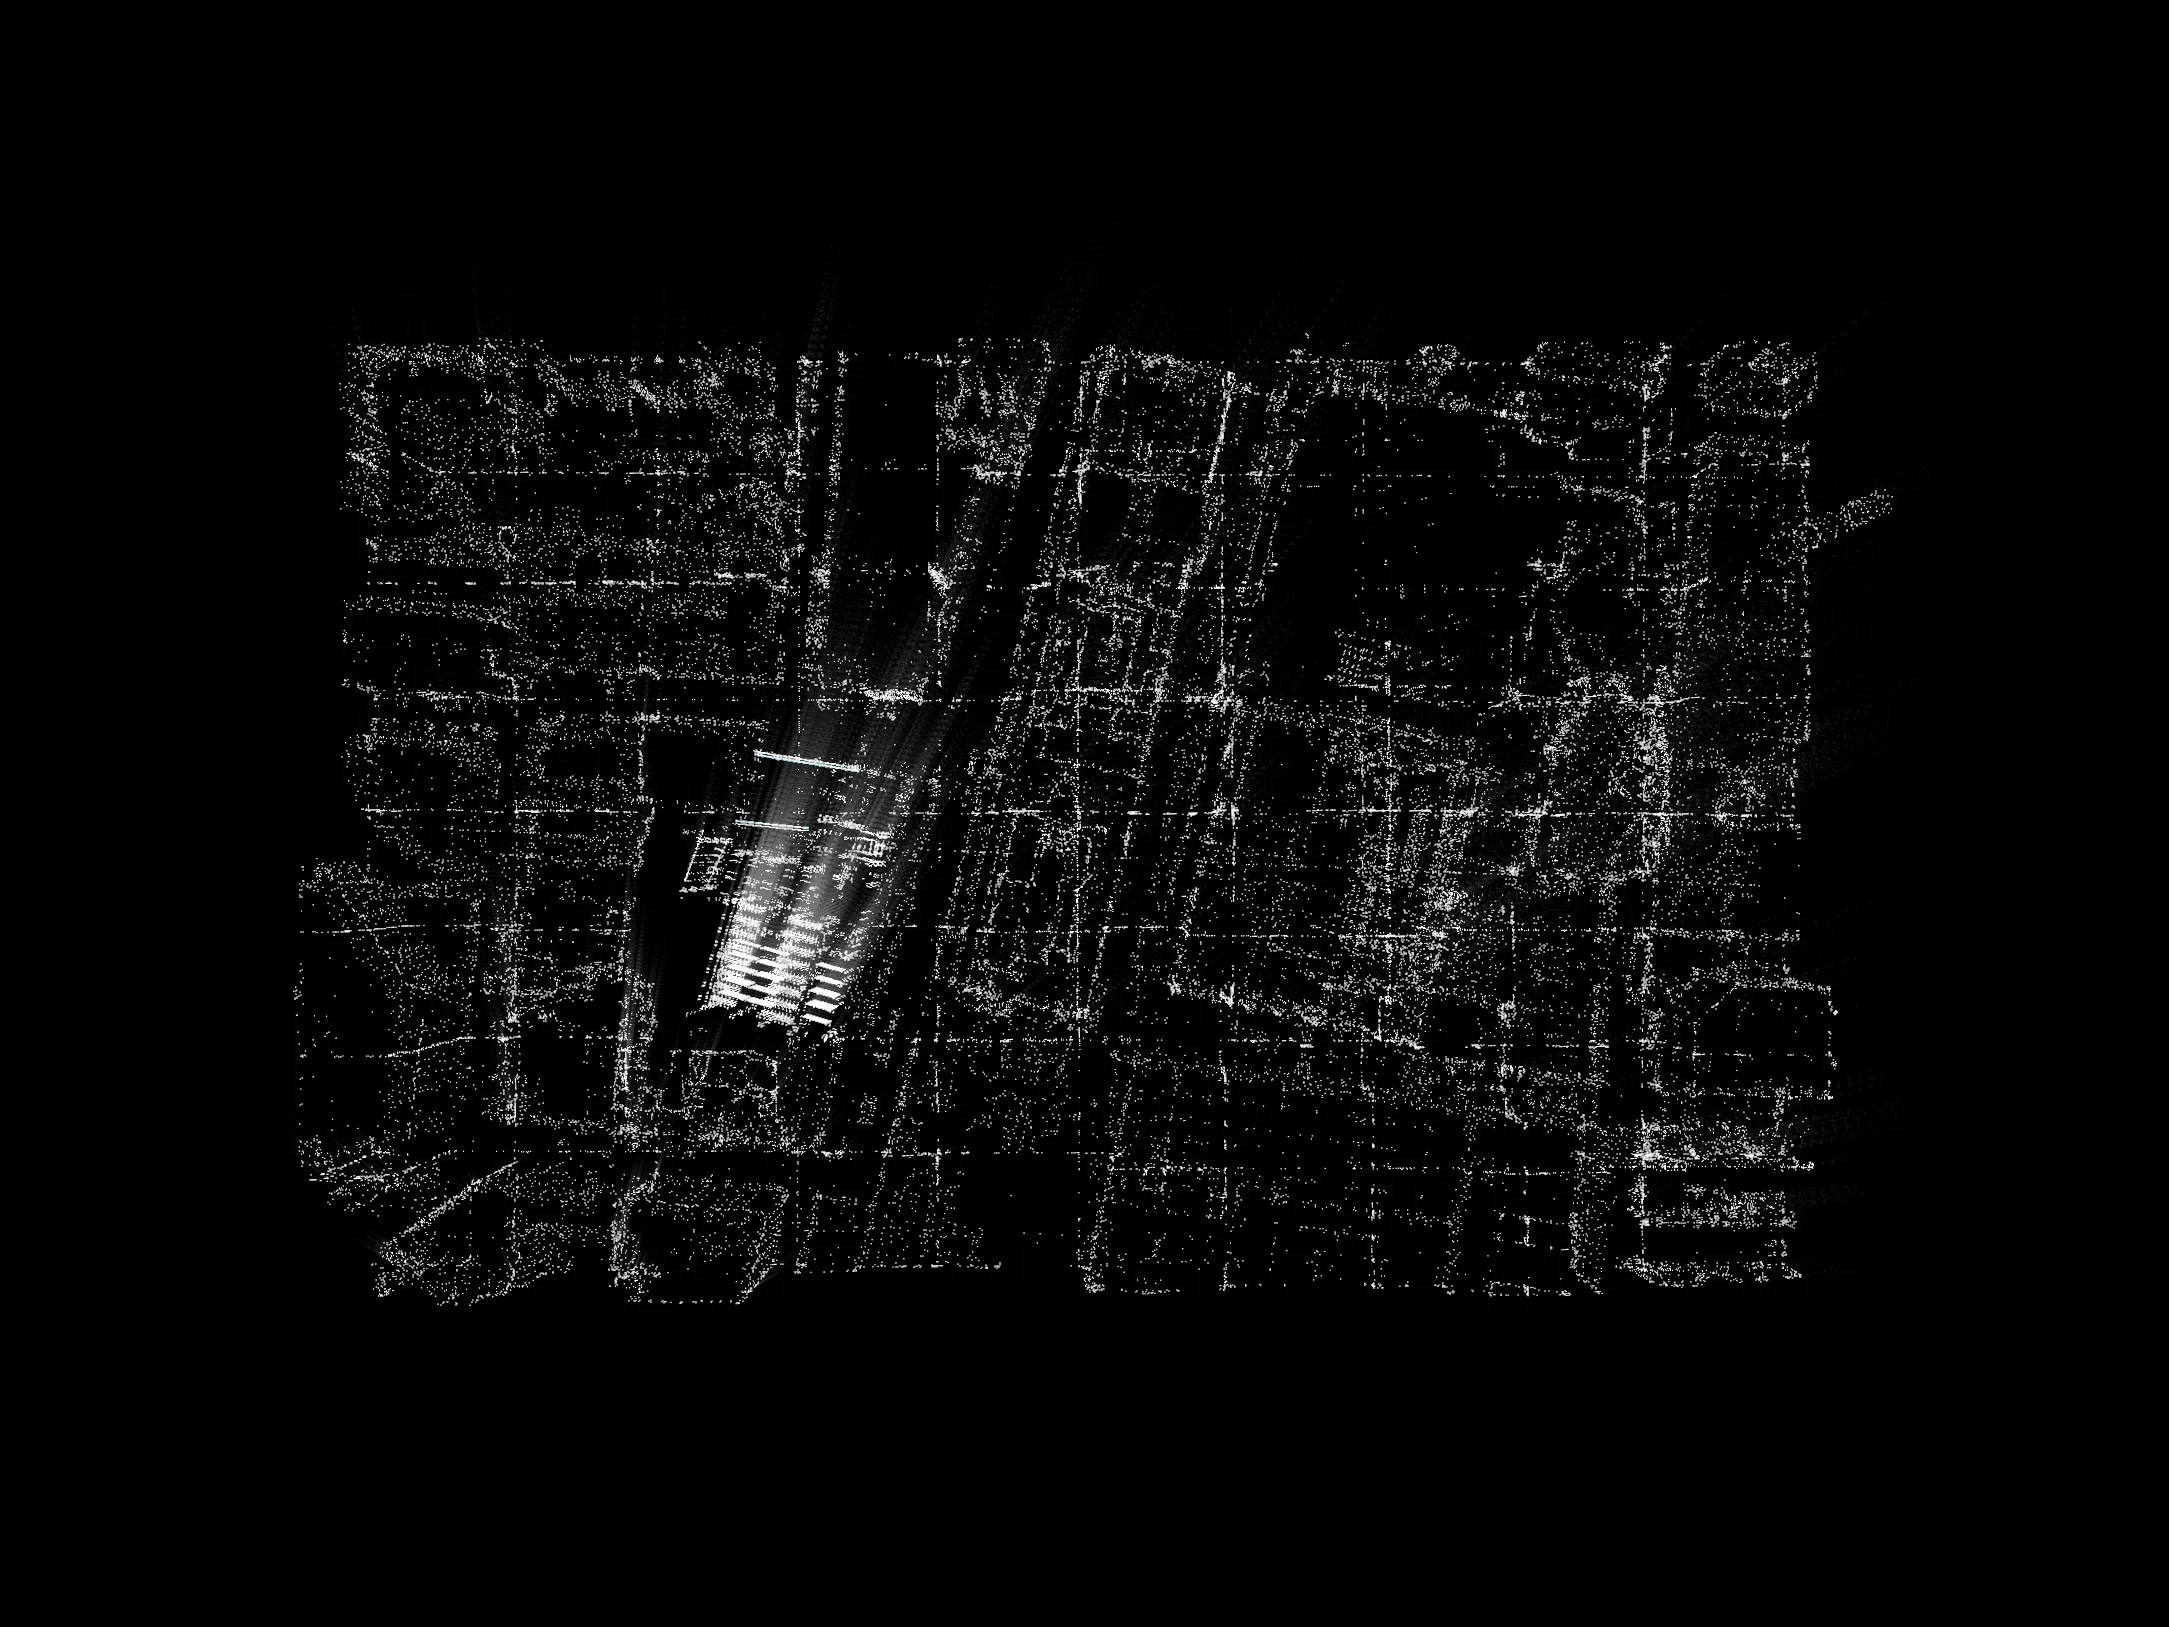
NEXUS turns the abstract “cloud” into a tangible memory archive by staging new ways of experiencing and governing data together. It speculates on how data infrastructures might host both bodies and information, and how communities might reclaim agency over what is stored and in whose name.

© 2026 Radiant Arch LTD